A Memphis attic can feel punishing by midafternoon, especially under a dark shingle roof in July. Choosing the best roof ventilation options is not just about making that space less hot. Proper ventilation helps manage moisture, supports shingle performance, reduces strain on your cooling system, and protects the roof structure you depend on.
The right system is rarely a single vent added after the fact. It is a balanced path: cooler, drier air enters low at the roofline and hotter, moisture-laden air exits high near the ridge. The details matter – roof shape, attic layout, insulation, existing vents, and local code all affect what will work well for your home.
Why Roof Ventilation Matters in the Memphis Area
Memphis homeowners contend with a long cooling season, high humidity, heavy rain, and fast-moving storms. Heat trapped in an attic can raise temperatures far above the outdoor air temperature. That heat radiates down toward living spaces, forcing an air conditioner to work harder and making upstairs rooms harder to keep comfortable.
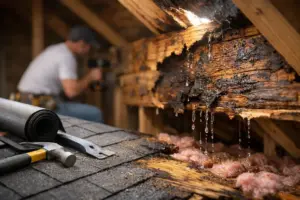
Moisture is the other concern. Warm indoor air can move into the attic, where it may condense on roof decking, nails, and framing when conditions change. Over time, excess moisture can contribute to mold growth, wood deterioration, wet insulation, and premature roof problems. A roof may look fine from the street while the attic quietly shows signs of poor airflow.
Ventilation does not replace air sealing or insulation. In fact, those three elements need to work together. Air sealing limits humid conditioned air from leaking into the attic, insulation slows heat transfer, and ventilation helps the attic release heat and moisture that still build up there.
How a Balanced Ventilation System Works
A properly designed system includes intake ventilation and exhaust ventilation. Intake vents are installed low on the roof, usually in soffits or beneath the roof edge. Exhaust vents sit high on the roof, often along the ridge. As hot air rises and exits, it draws replacement air in through the intake vents.
This natural movement is most effective when intake and exhaust are balanced. Installing several high exhaust vents without enough intake may not improve airflow. It can even pull conditioned air from the home through ceiling gaps, wasting energy and adding moisture to the attic.
During a roof inspection, a qualified contractor should evaluate more than the number of vents visible from outside. They should check whether soffits are blocked by insulation, whether baffles keep the intake path open, whether the attic has separate sections, and whether bathroom fans discharge outdoors rather than into the attic.
Best Roof Ventilation Options for Most Homes
There is no one-size-fits-all answer, but several ventilation systems consistently perform well when they are correctly sized and installed.
Ridge Vents With Continuous Soffit Intake
For many asphalt shingle roofs, a continuous ridge vent paired with continuous soffit intake is the preferred passive system. The ridge vent runs along the roof peak, creating a long, low-profile exit path for hot attic air. From the ground, it blends into the roofline better than most box vents or turbines.
The biggest advantage is even ventilation across the attic. Rather than exhausting air at only a few points, a continuous ridge vent serves the full length of the ridge. When paired with clear soffit intake, it creates an efficient low-to-high airflow path without electricity, noise, or ongoing operating costs.
This option is especially well suited to homes with a straightforward gable or hip roof and adequate ridge length. It may be less practical when a roof has very short ridges, multiple attic compartments, or architectural features that interrupt airflow. Quality installation also matters. The ridge opening must be cut to the manufacturer’s specifications, protected from weather, and finished with compatible ridge cap shingles.
Off-Ridge or Box Vents
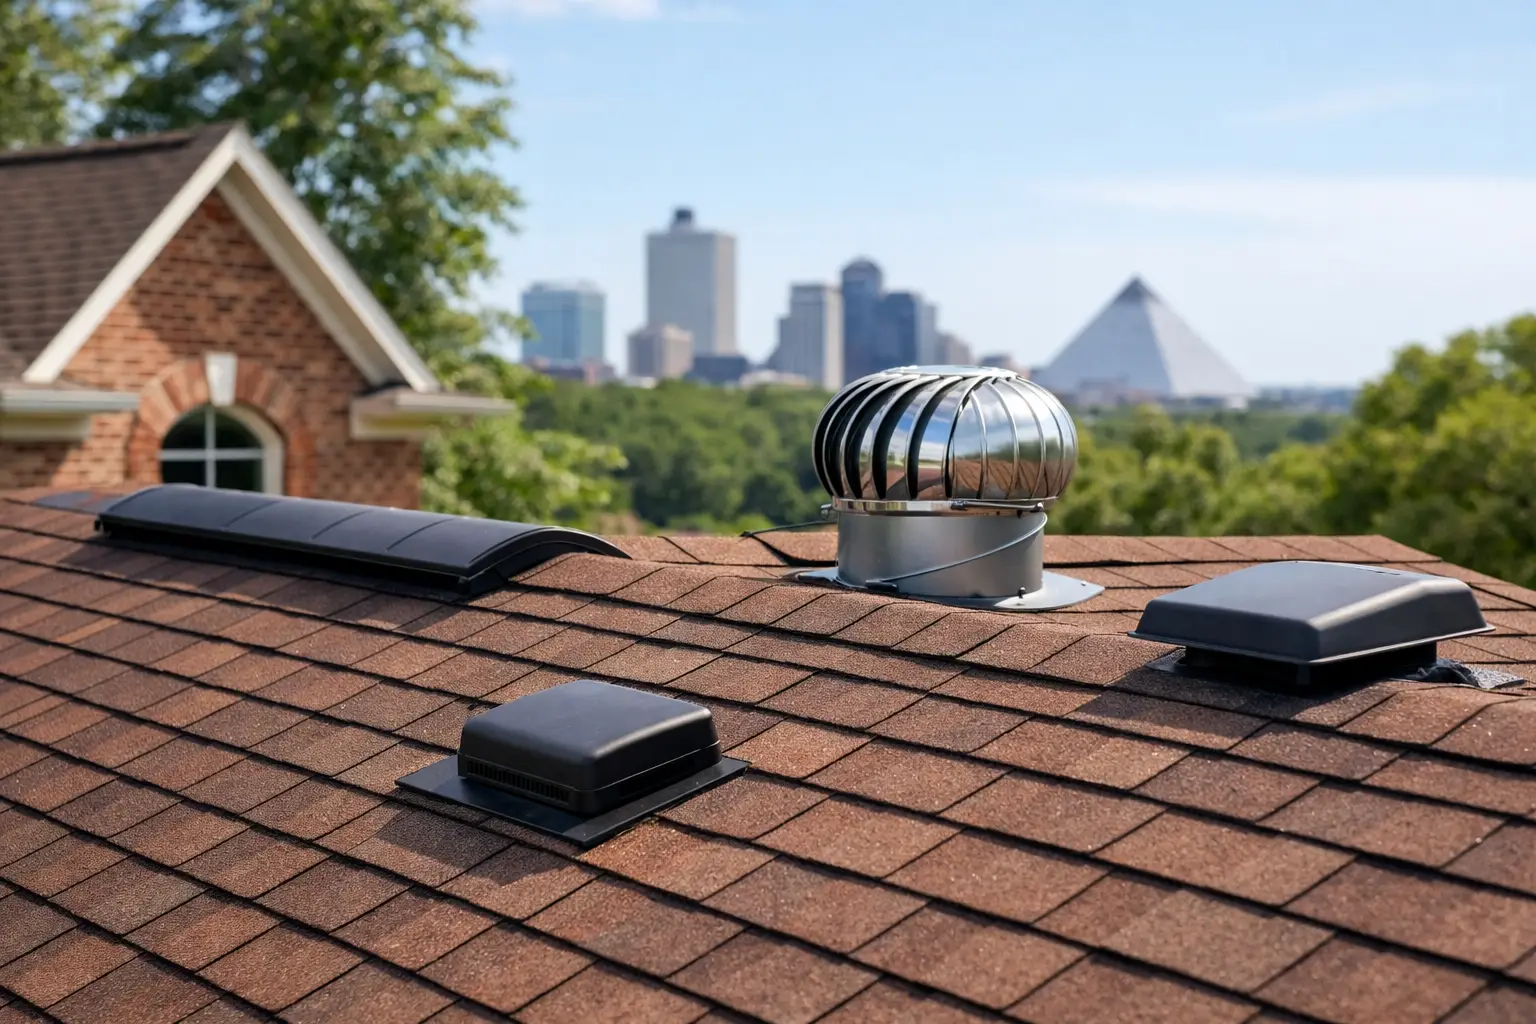
Box vents, sometimes called static vents, are individual openings installed near the upper portion of the roof. They provide passive exhaust and can be a practical choice when there is not enough ridge length for a continuous ridge vent.
They are commonly used on roofs with complex layouts, short ridges, or separate attic areas that need their own exhaust route. A contractor can place them strategically, but spacing and quantity must be calculated rather than guessed. Too few vents will not provide sufficient exhaust, while mixing several different exhaust types can disrupt the intended airflow.
Box vents are visible on the roof, which some homeowners consider a curb appeal trade-off. Still, they are durable, relatively simple, and effective when matched with sufficient soffit intake.
Gable Vents
Gable vents are installed in the triangular wall section at the end of a gable roof. They can provide useful cross ventilation, particularly in older homes or attic spaces where soffit ventilation is limited. They are also an architectural feature that can complement certain home styles.
On their own, gable vents do not always create consistent airflow through every part of the attic. Wind direction has a major effect, and air may travel from one gable vent to the other without moving through lower portions of the space. For that reason, gable vents are often part of an existing system rather than the first choice for a new, fully balanced ventilation plan.
Powered Attic Ventilators
Powered attic fans use an electric motor to pull hot air out of the attic. Some are thermostat-controlled, while solar-powered models use sunlight to operate. They can be helpful in specialty situations, such as a difficult attic layout, limited ridge area, or persistent heat buildup after passive options have been evaluated.
The trade-off is that powered fans need careful design. If the attic is not well air-sealed and supplied with adequate intake ventilation, a fan can pull air from the living space instead of drawing fresh air through the soffits. That can increase cooling costs and bring more humid air into unwanted areas. Electric models also add operating and maintenance considerations.
A powered fan should solve a documented ventilation issue, not serve as a shortcut around blocked soffits, inadequate insulation, or an unsealed attic floor.
Turbine Vents
Turbine vents use wind to spin and exhaust attic air. They can move a considerable amount of air when conditions are windy, and they remain a familiar option on many older homes in the Mid-South.
Their performance changes with wind speed, and their moving parts can eventually wear out or become noisy. They also sit higher above the roof than ridge or box vents, making them more noticeable. For homeowners replacing an aging roof, ridge-and-soffit ventilation often offers a cleaner, more consistent solution when the roof design allows it.
Do Not Overlook Soffit Vents and Baffles
Exhaust vents get most of the attention because they are visible on the roof, but intake ventilation is the foundation of the system. Continuous vented soffit is typically the most effective intake option because it distributes airflow along the eaves. Individual soffit vents can work as well, provided there are enough of them and they remain unobstructed.
Inside the attic, insulation baffles are essential near the eaves. They preserve an open channel from the soffit into the attic while preventing loose insulation from blocking airflow. Without baffles, even a well-designed ridge vent may be starved for intake air.
If your home has solid wood soffits, enclosed eaves, or a low-slope roof, intake ventilation may require a more customized approach. That is one reason an attic inspection should be part of any roof replacement plan.
Common Ventilation Mistakes to Avoid
More vents do not automatically mean better ventilation. Combining ridge vents, gable vents, box vents, turbines, and powered fans on the same attic can create competing exhaust points. Air follows the easiest path, so one high vent may pull air from another high vent instead of pulling it from the soffits below.
Another common mistake is treating ventilation as the answer to every comfort issue. If rooms below the attic are hot, the cause may include insufficient insulation, recessed light openings, leaky ductwork, or poor air sealing. A thorough assessment identifies the actual source before money is spent on the wrong improvement.
Homeowners should also be cautious about covering or sealing existing vents during exterior upgrades. New siding, fascia, gutter work, or roofing materials should not block the airflow path. A complete exterior contractor considers how each system affects the others.
What to Expect During a Professional Ventilation Assessment
A dependable assessment begins in the attic, not just on the driveway. The contractor should inspect roof decking for staining or moisture, look for mold-like growth, check insulation depth and placement, identify blocked soffits, and confirm that exhaust vents are working with the existing roof design.
They should then calculate the needed net free ventilating area based on the attic size and local requirements. This calculation helps determine the correct amount of intake and exhaust ventilation. It also prevents the guesswork that leads to unbalanced systems.
At Precision Roofing & Exteriors, a roof replacement recommendation should account for the entire roof assembly – shingles, decking condition, flashing, ventilation, and the details that protect your home long after installation day. The goal is not to sell the most visible vent. It is to recommend a code-conscious system that fits your roof and gives you confidence in its performance.
If your attic feels excessively hot, you see damp insulation or stained roof decking, or your roof replacement is approaching, ask for ventilation to be evaluated before work begins. A well-planned system is easier and more cost-effective to install during a replacement, and it helps protect the new roof from the start.